From design change to client feedback, without the tool maze.
Move each stage of the project forward in a clear flow for your team and clients.
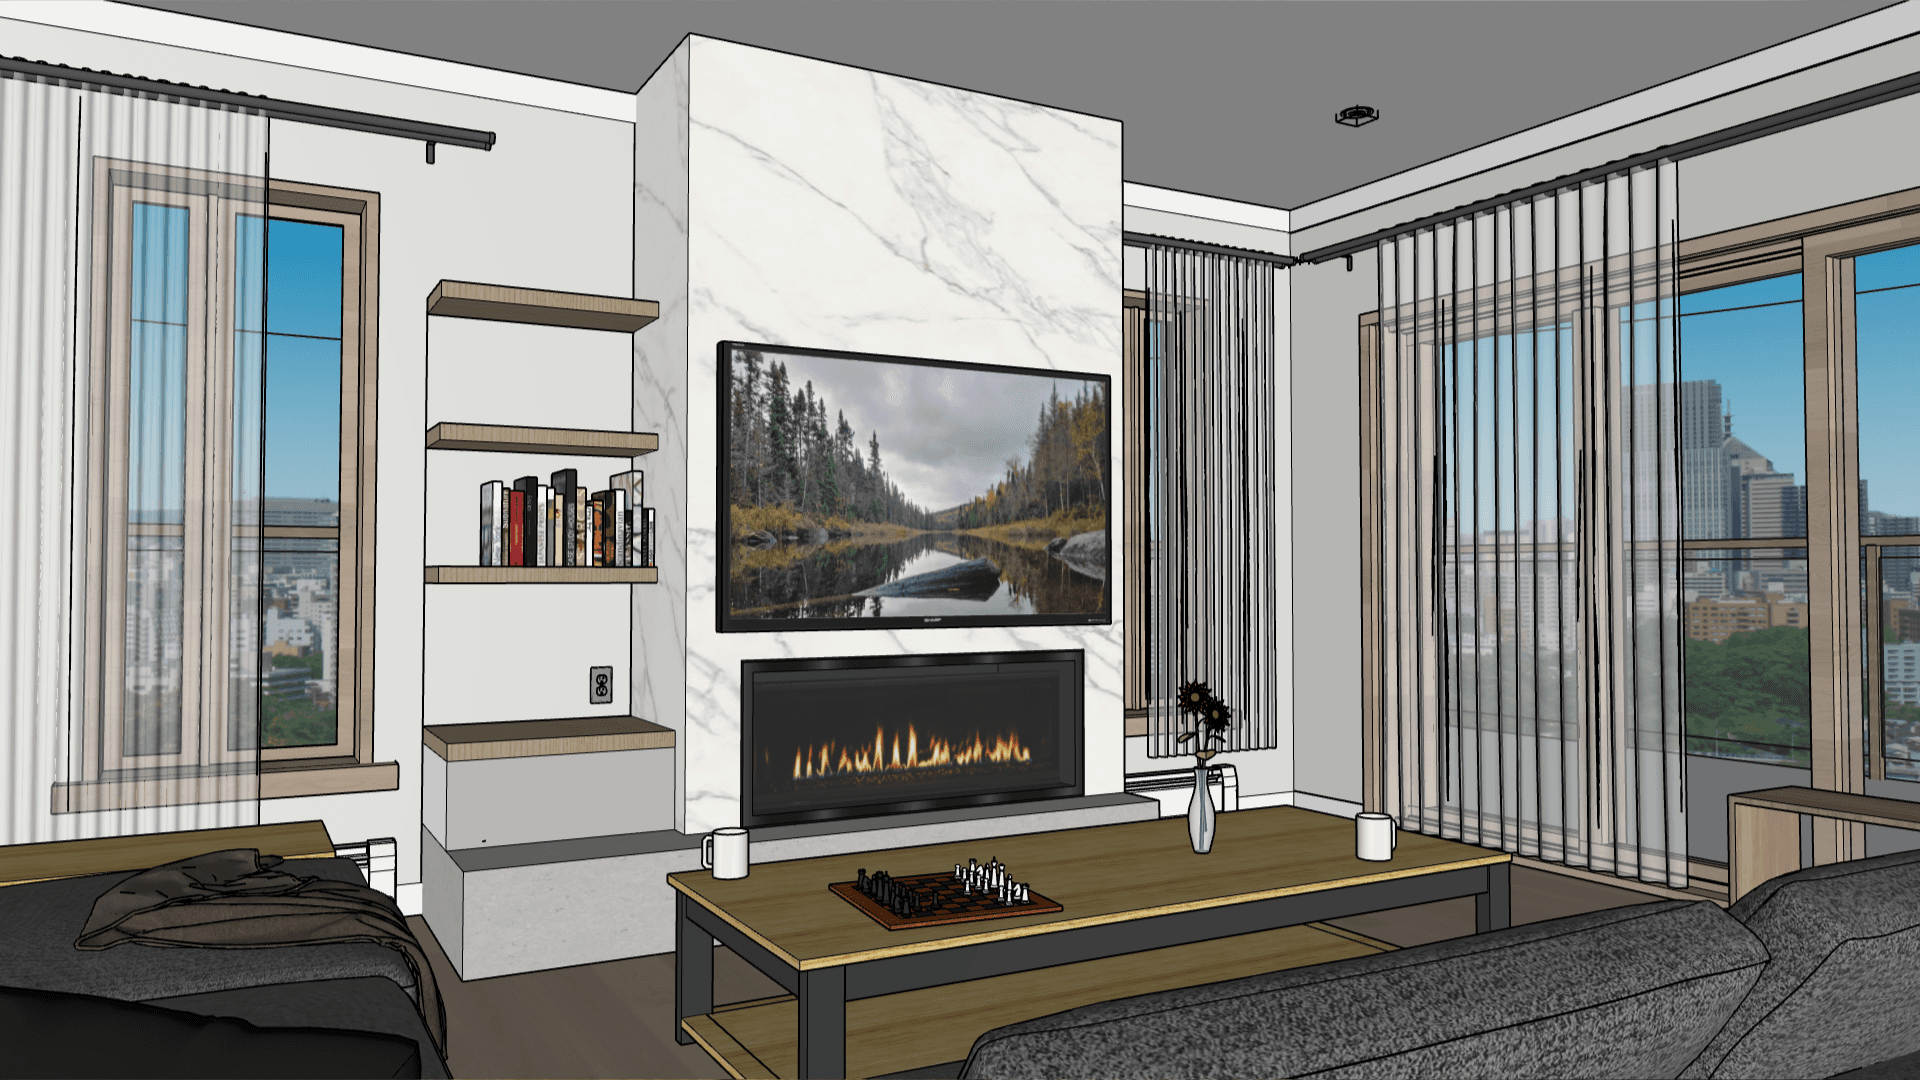
Familiar Tools
Work from the model, materials, camera views, and geometry your team already maintains.
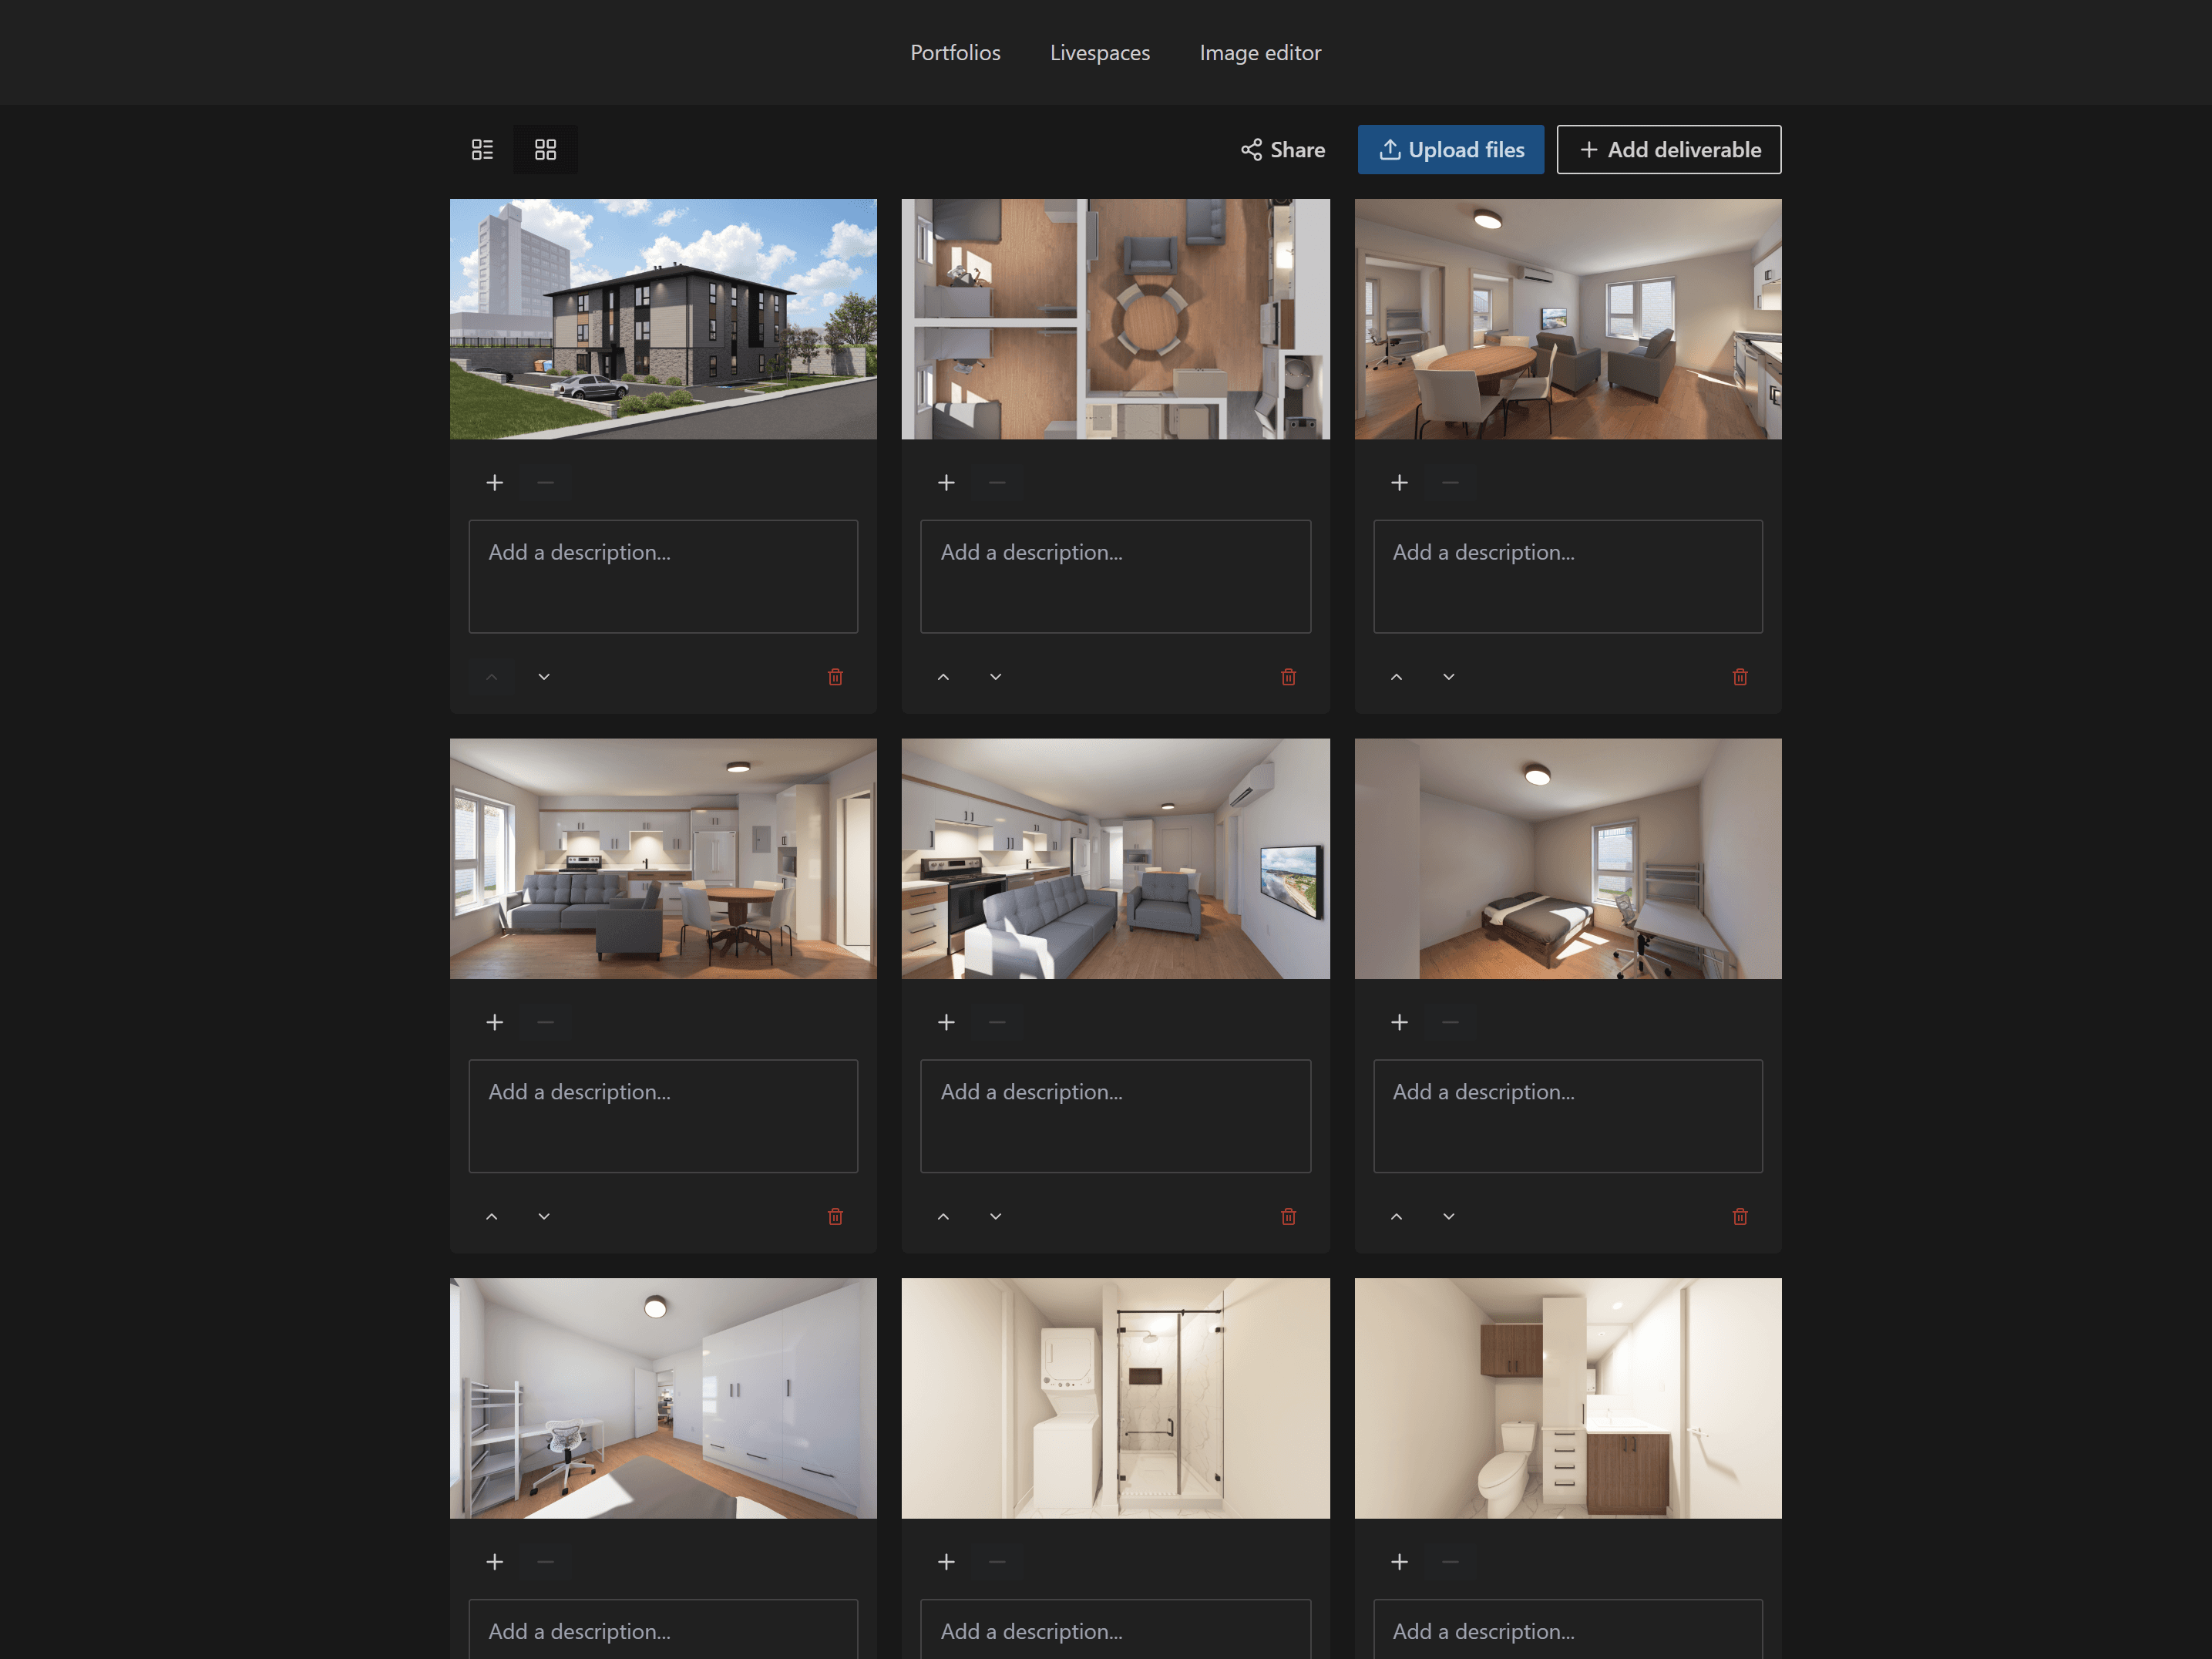
Prepare Your Visuals
Quickly organise, edit, and prepare your visuals all in one place, accessible from anywhere.
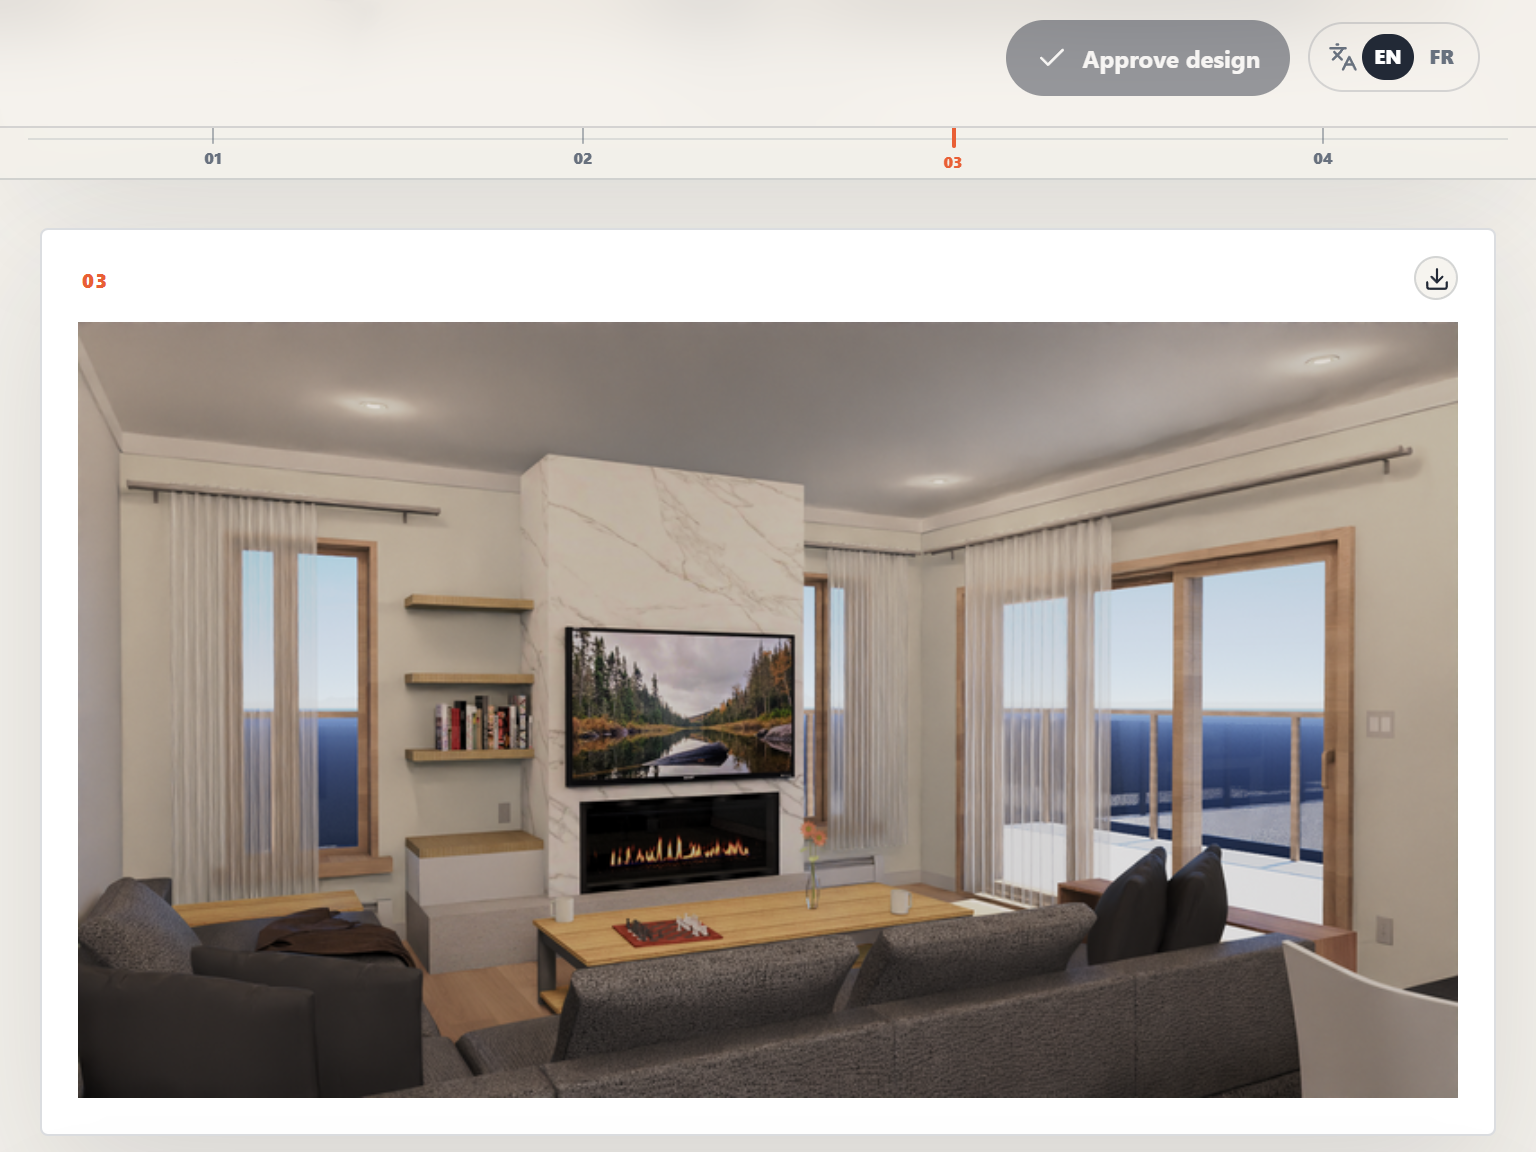
Share with clients
Send a client-ready presentation that provides an interactive and optimized experience, making it easier for clients to approve the project.
AVizion Platform
Three focused ways to turn your designs into clearer decisions. Each one is built to carry an important part of the client experience.
Portfolios
Create your client presentations in minutes, share them easily, and track engagement to speed up approvals.
Try me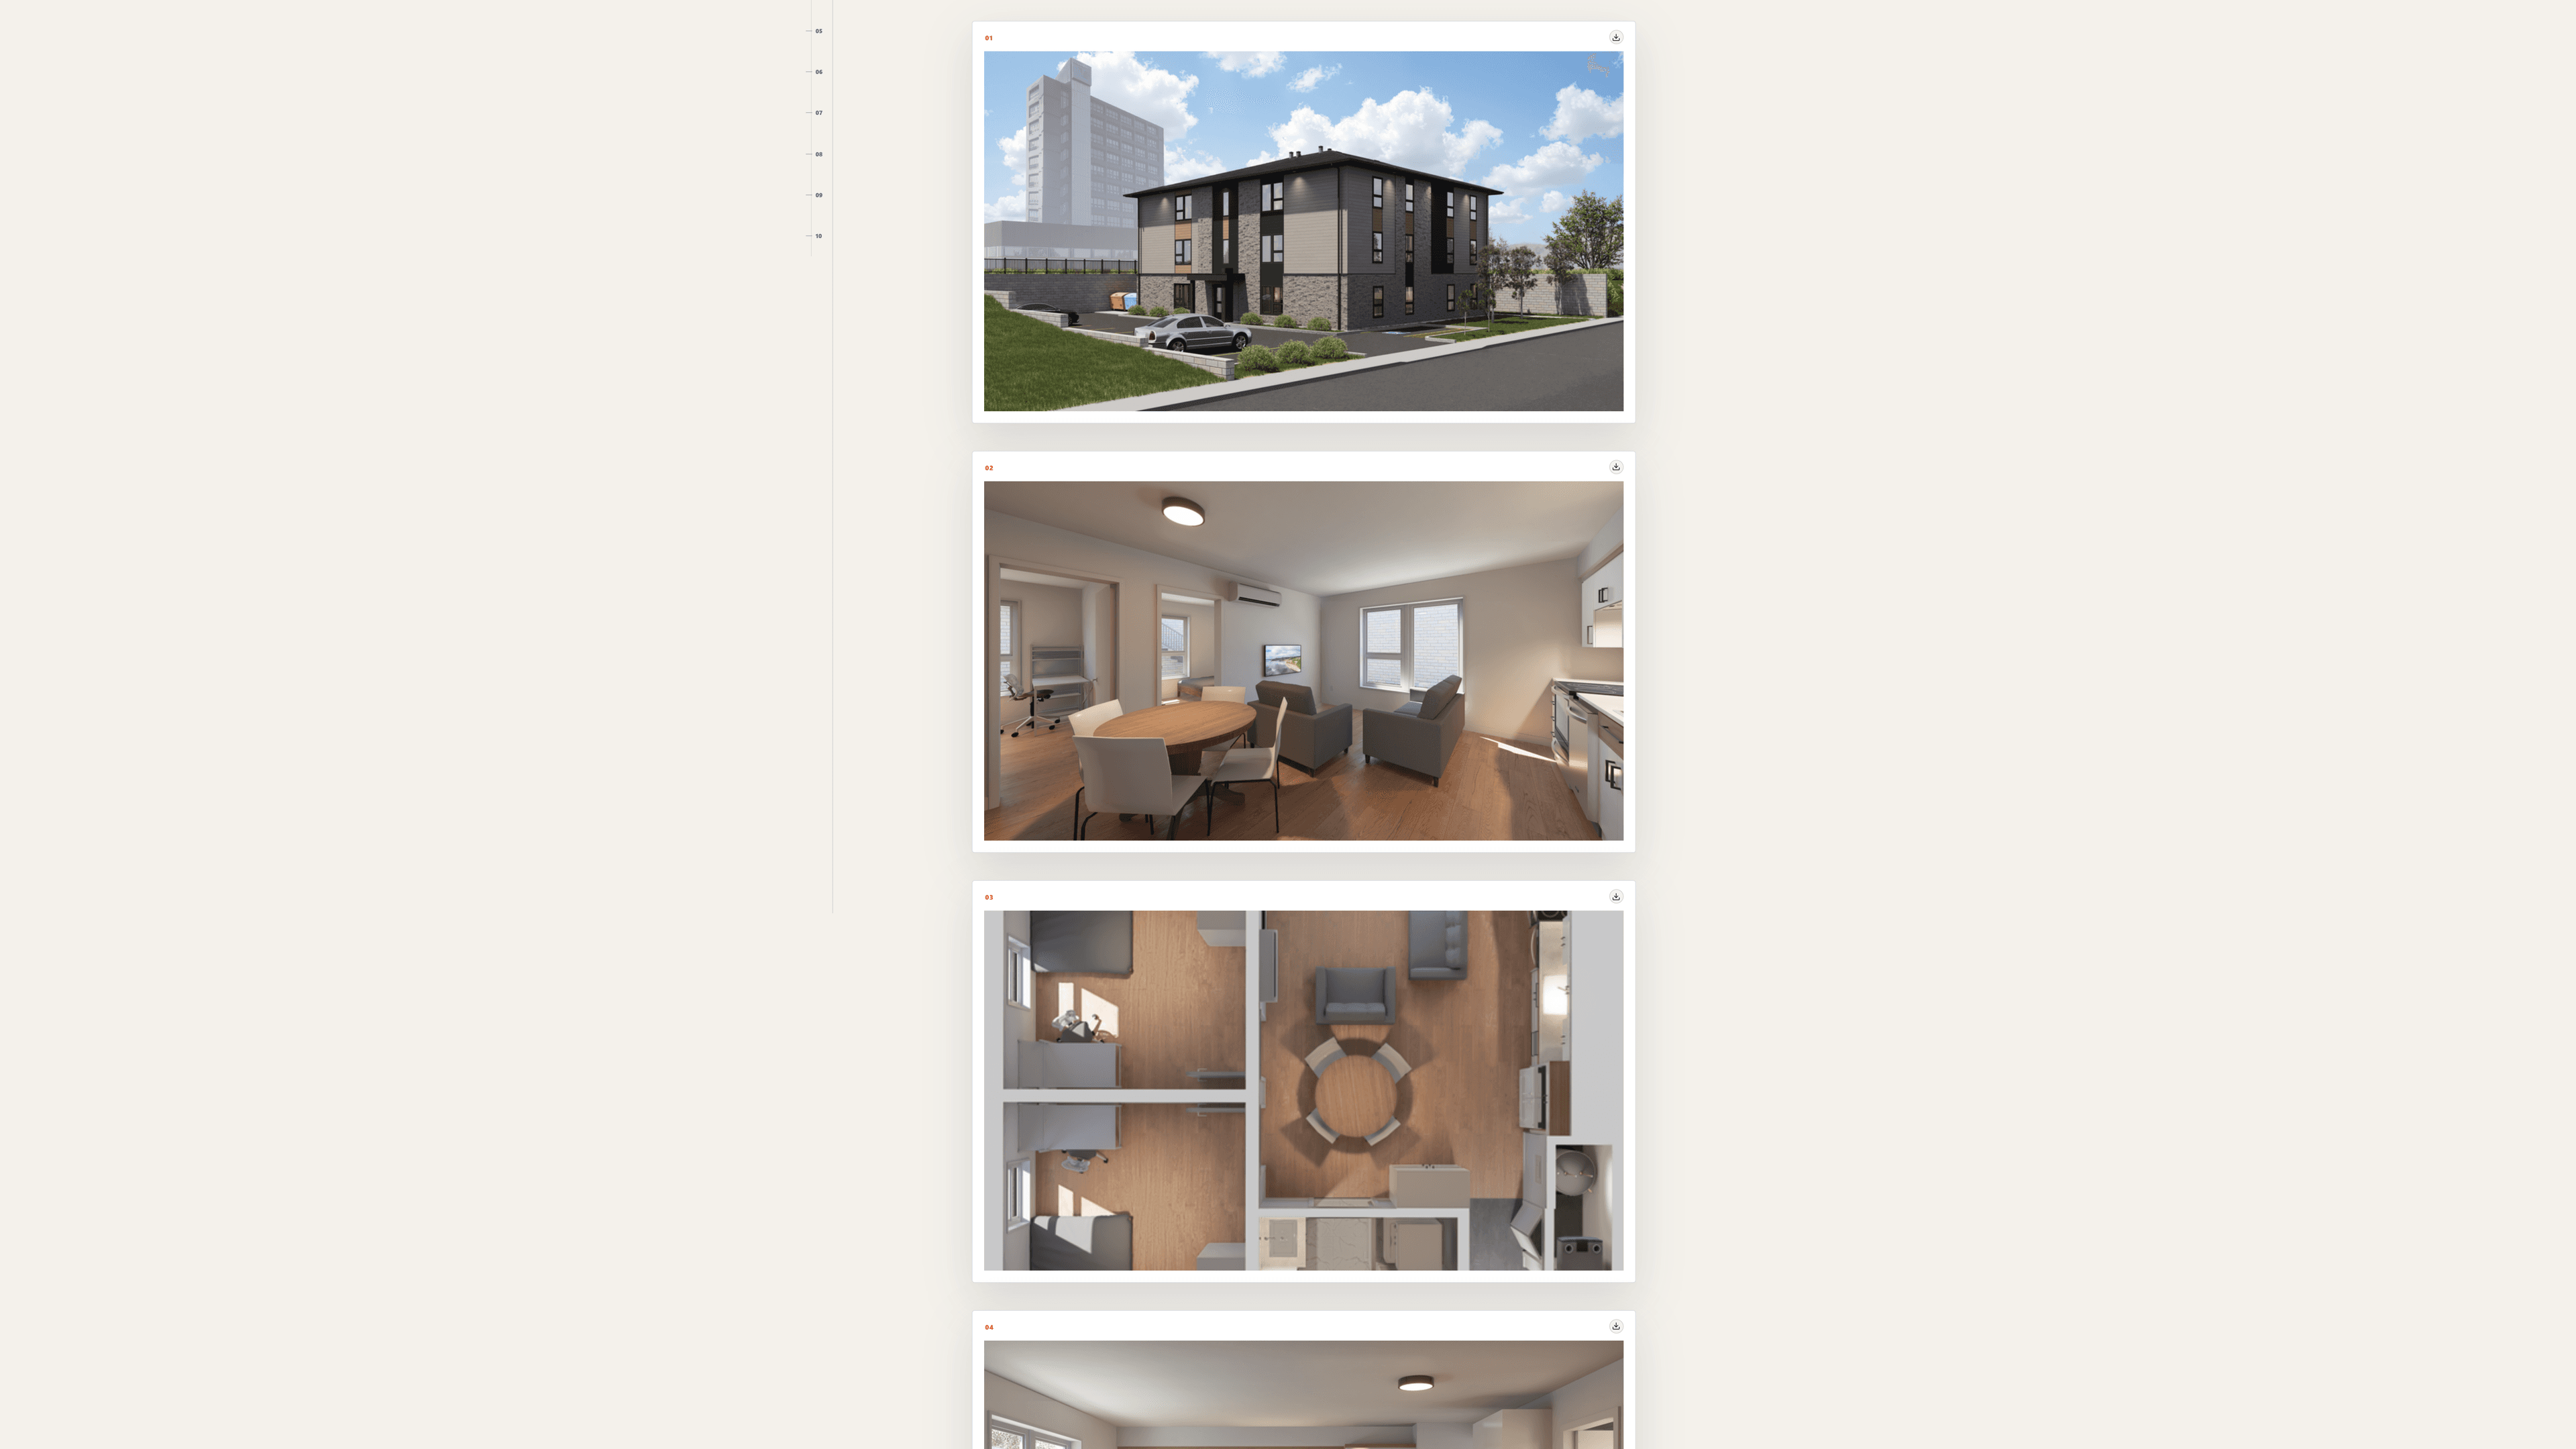
LiveSpaces
Step inside your designs with augmented reality. Walk through your projects at scale, experience spatial relationships, and present your vision like never before.
Try me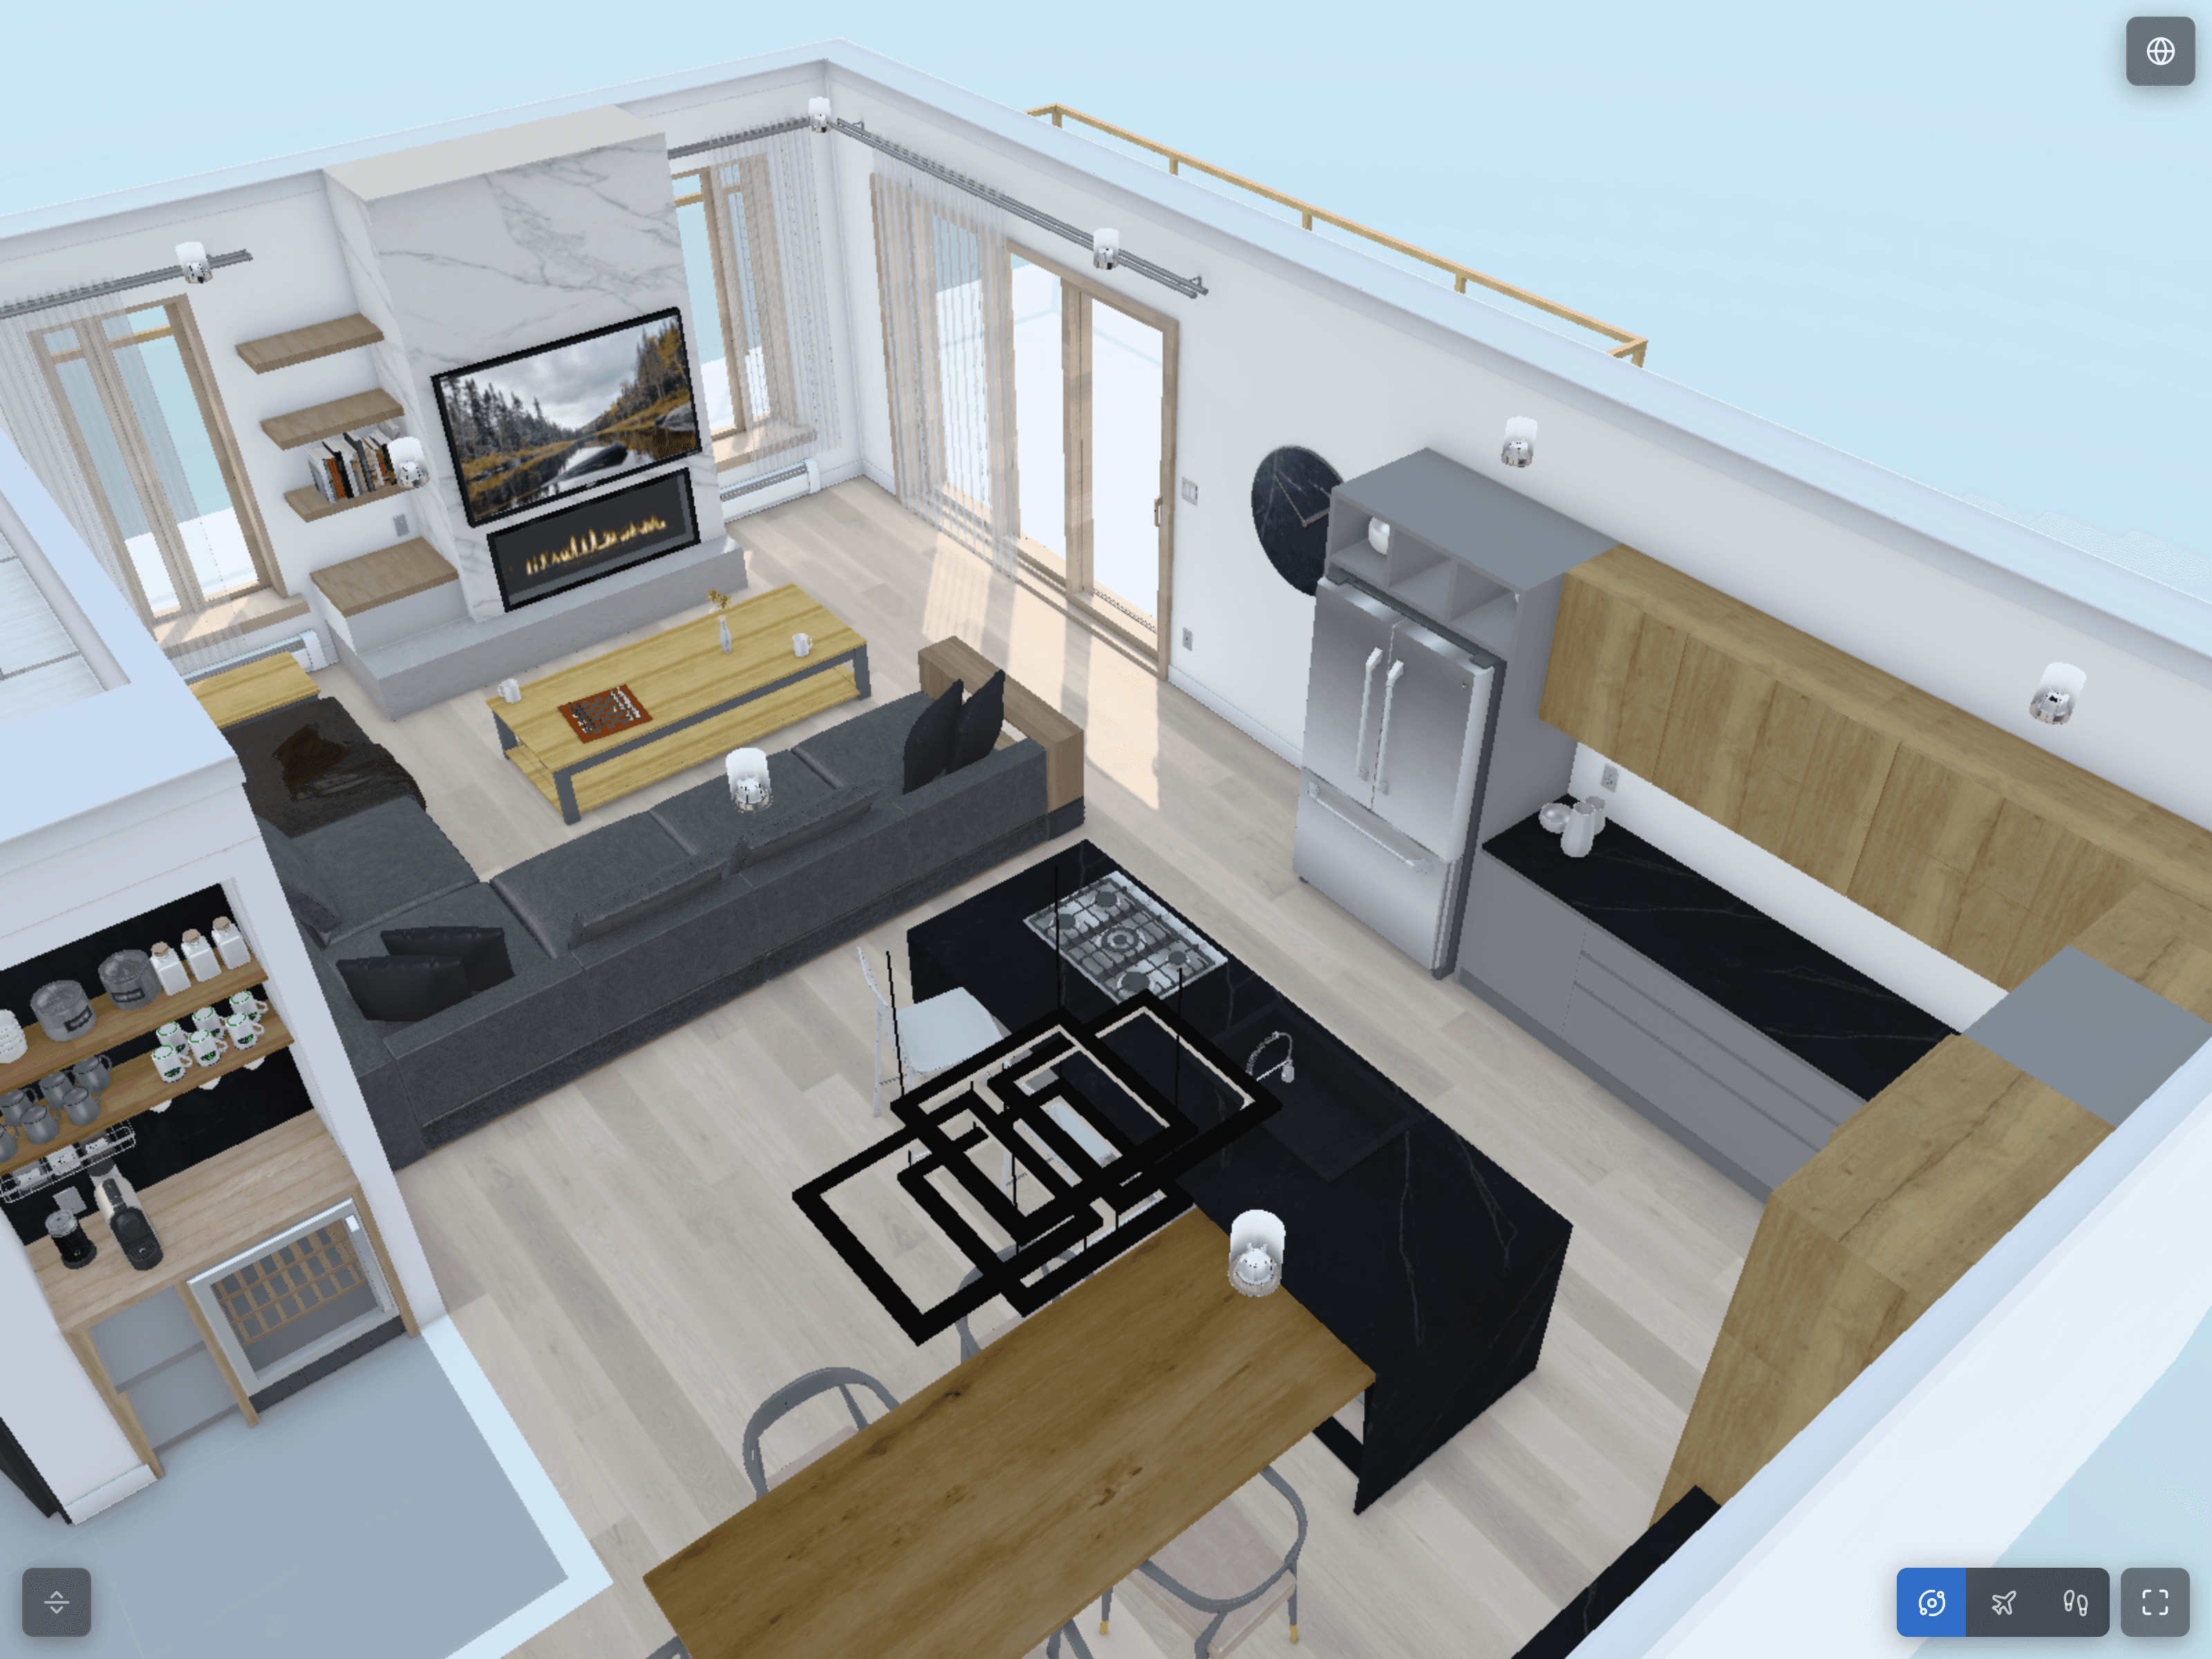
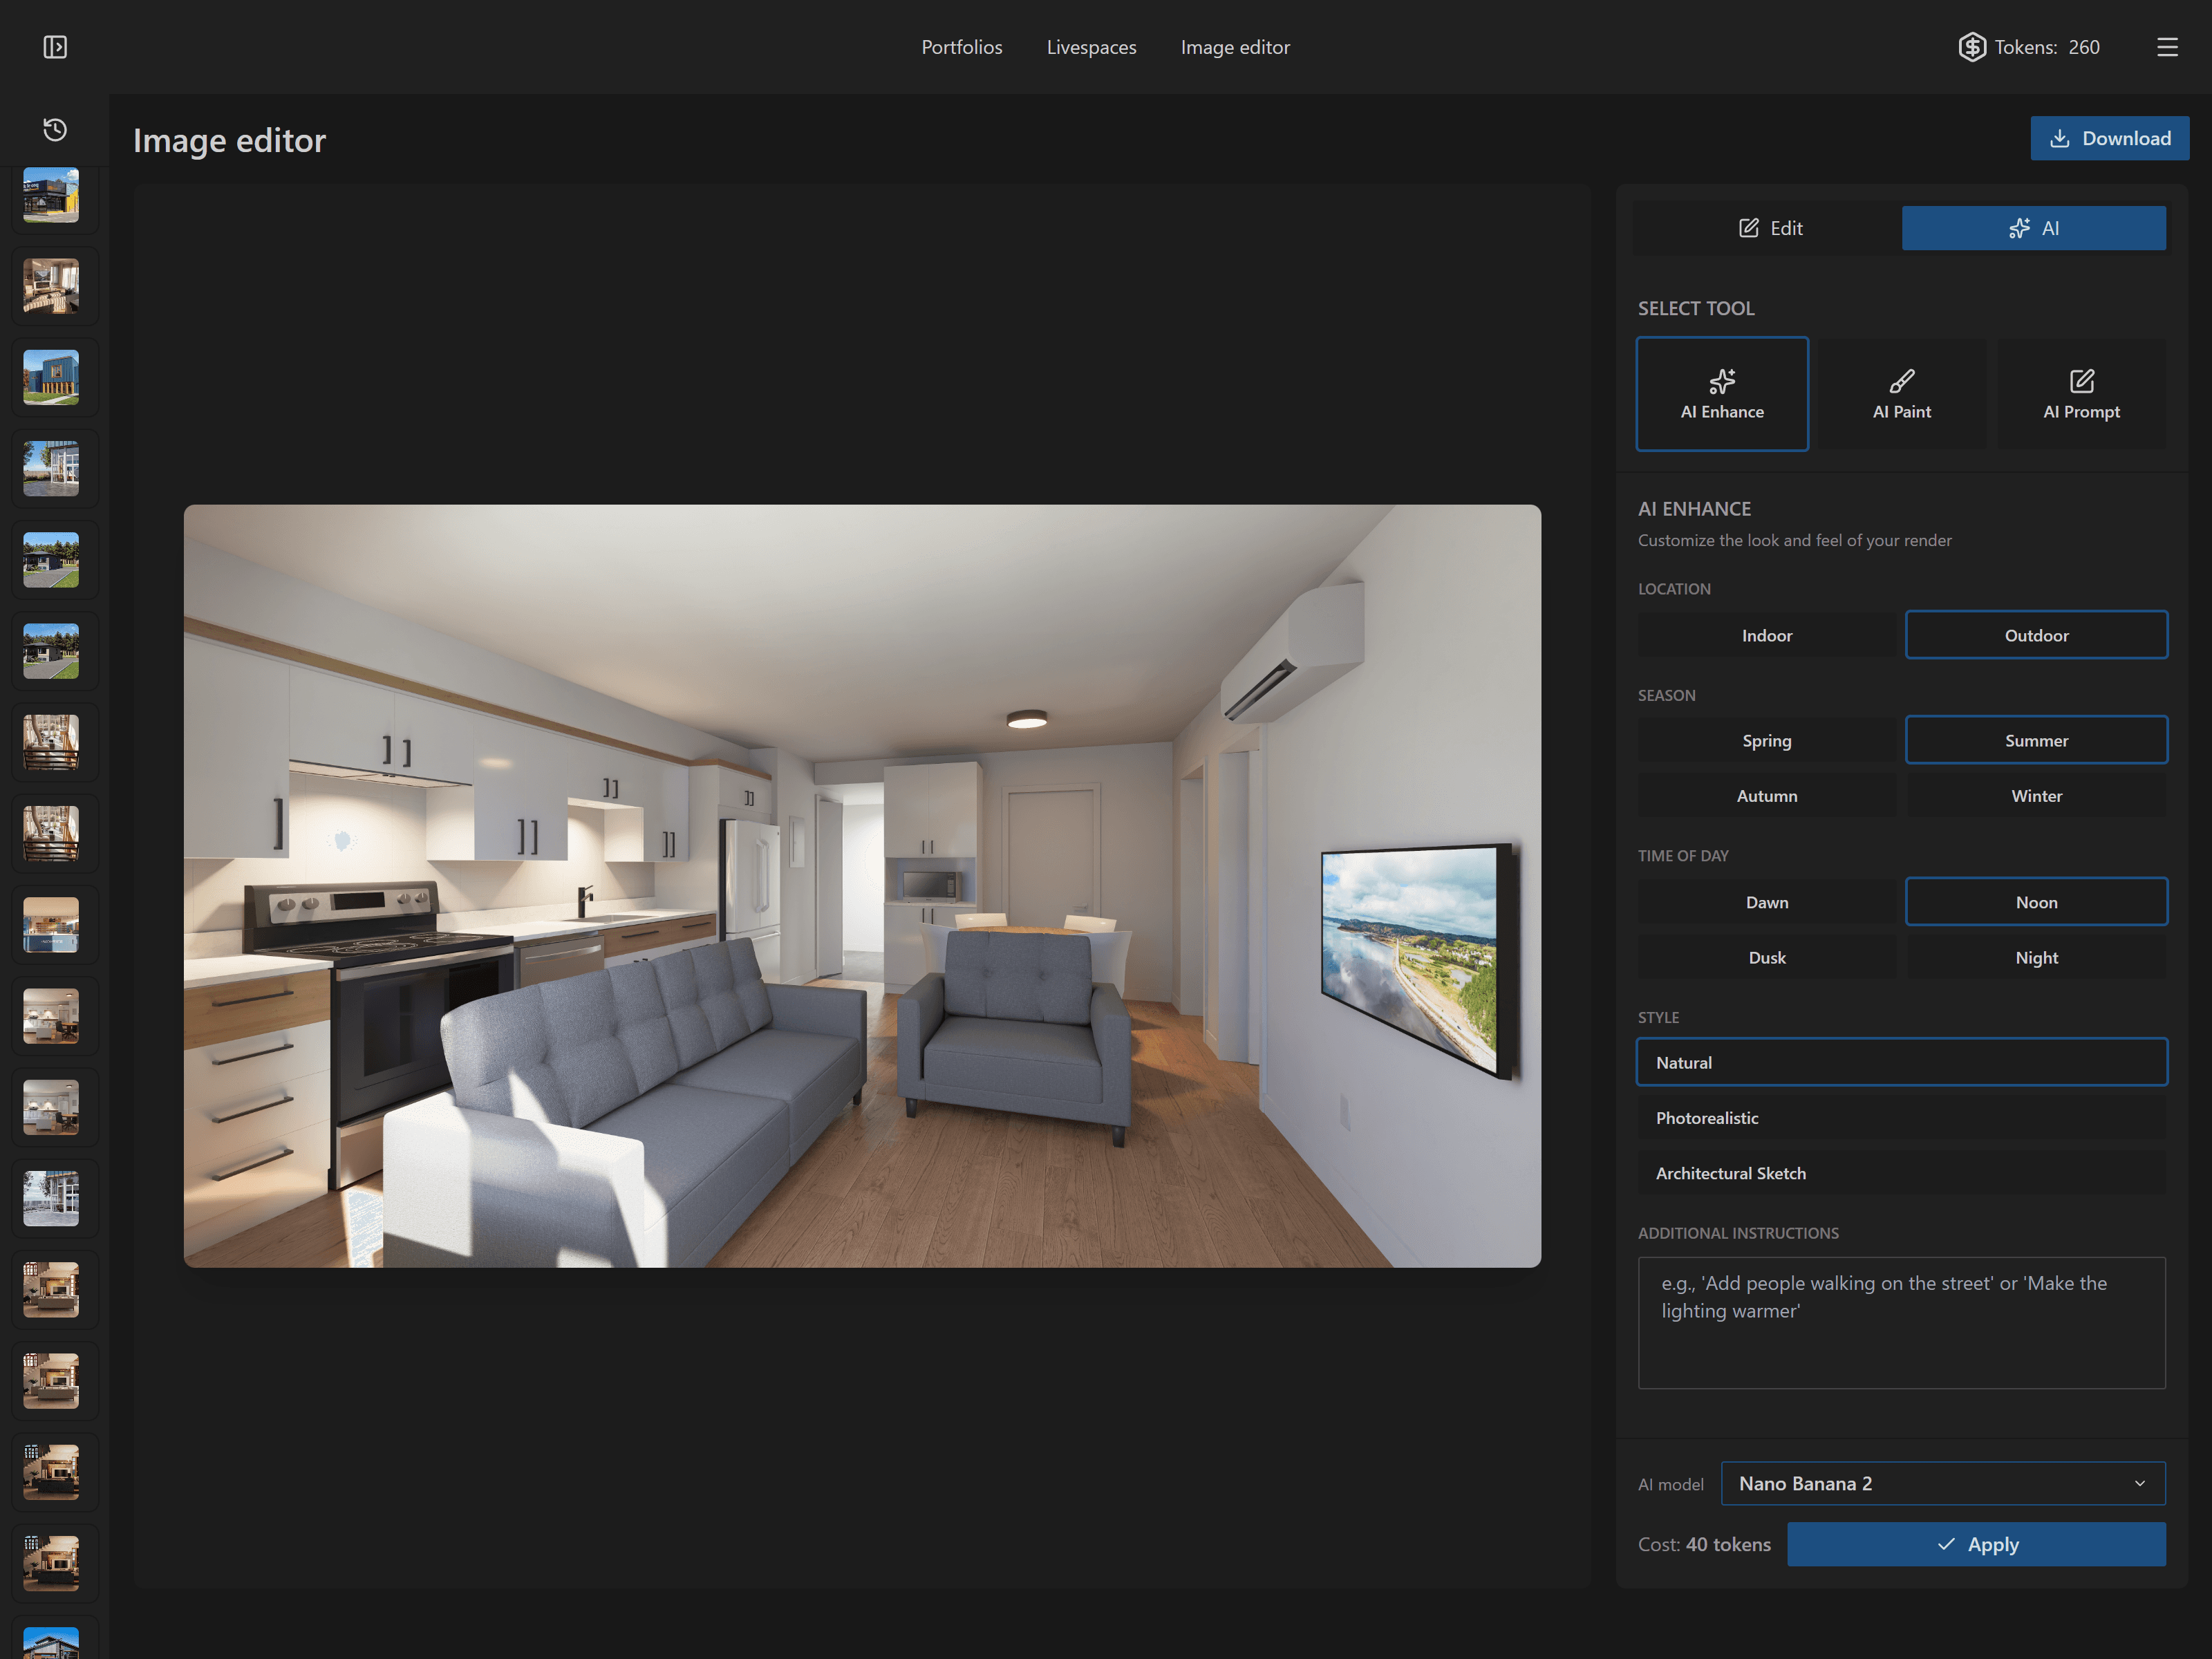
Render Editing
Refine every render for your presentation. Add your logo, adjust colours, introduce new elements, and use AI-assisted tools to try ideas live with the client.